 Sioux Falls Egress Windows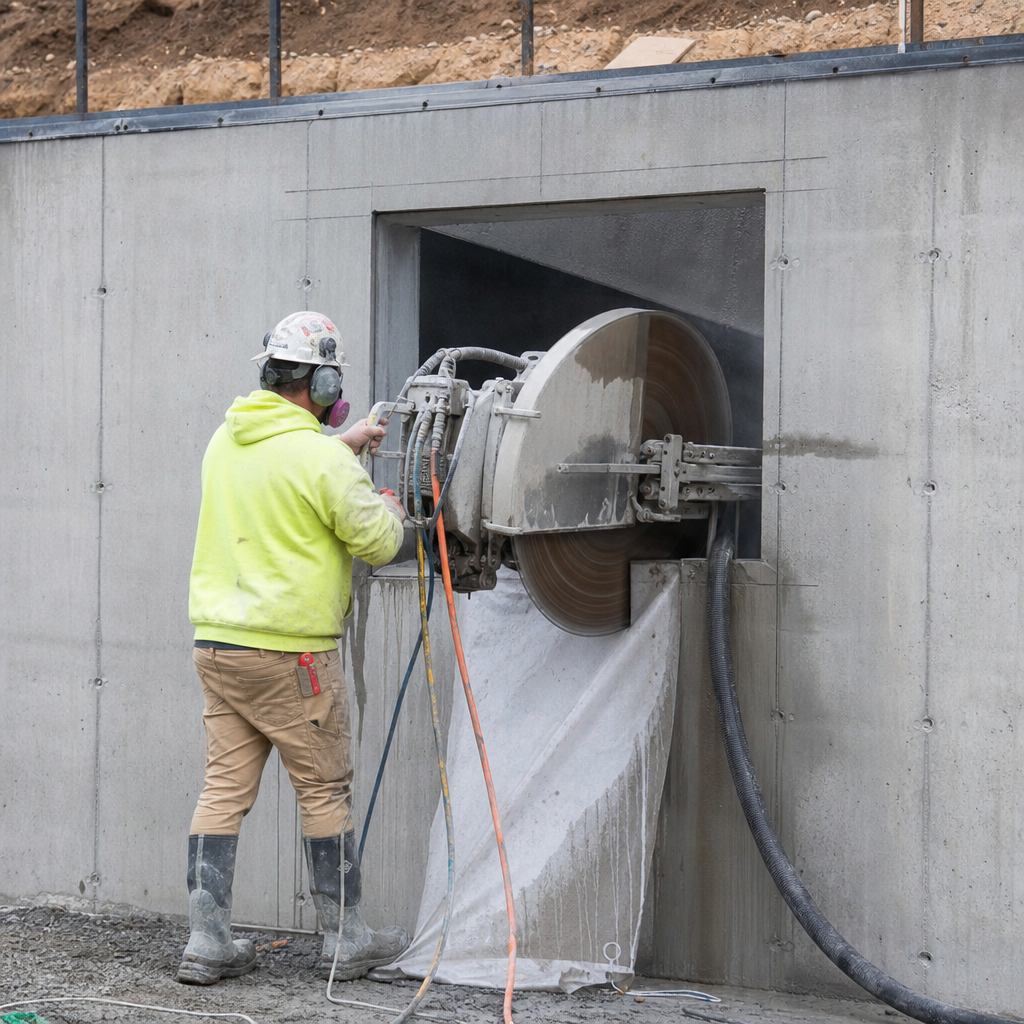
Sioux Falls Egress Windows installs code-compliant basement egress windows across Sioux Falls and the surrounding Sioux Empire: concrete cutting, IRC R310-compliant windows, code-sized wells, and the drainage that keeps them dry. A full install typically runs $3,500–$6,500, permits are handled for you through City of Sioux Falls Building Services, and every job starts with a free on-site measure and a flat quote.
If you’re finishing a basement bedroom, selling a house where the “fourth bedroom” has no legal exit, or replacing a rusted-out window well that fills with water every spring, this is exactly the work we do, and nothing else. Egress isn’t a window swap. It’s structural work: sawing through a foundation wall, framing the opening correctly, and building drainage that respects Sioux Falls’ clay soil and 42-inch frost depth.
What makes a window a legal egress window
The numbers come from IRC Section R310, which Sioux Falls enforces through its adopted 2021 residential code. To count as an emergency escape and rescue opening, a window must have:
- Net clear opening of at least 5.7 square feet (5.0 sq ft is allowed only for grade-floor openings)
- Minimum clear height of 24 inches
- Minimum clear width of 20 inches
- Sill no more than 44 inches above the floor
“Net clear opening” is the actual open hole a person can climb through, not the glass size, not the rough opening. A lot of windows sold as “egress-sized” only hit 5.7 square feet in specific configurations, which is why we size every unit against the real math before ordering.
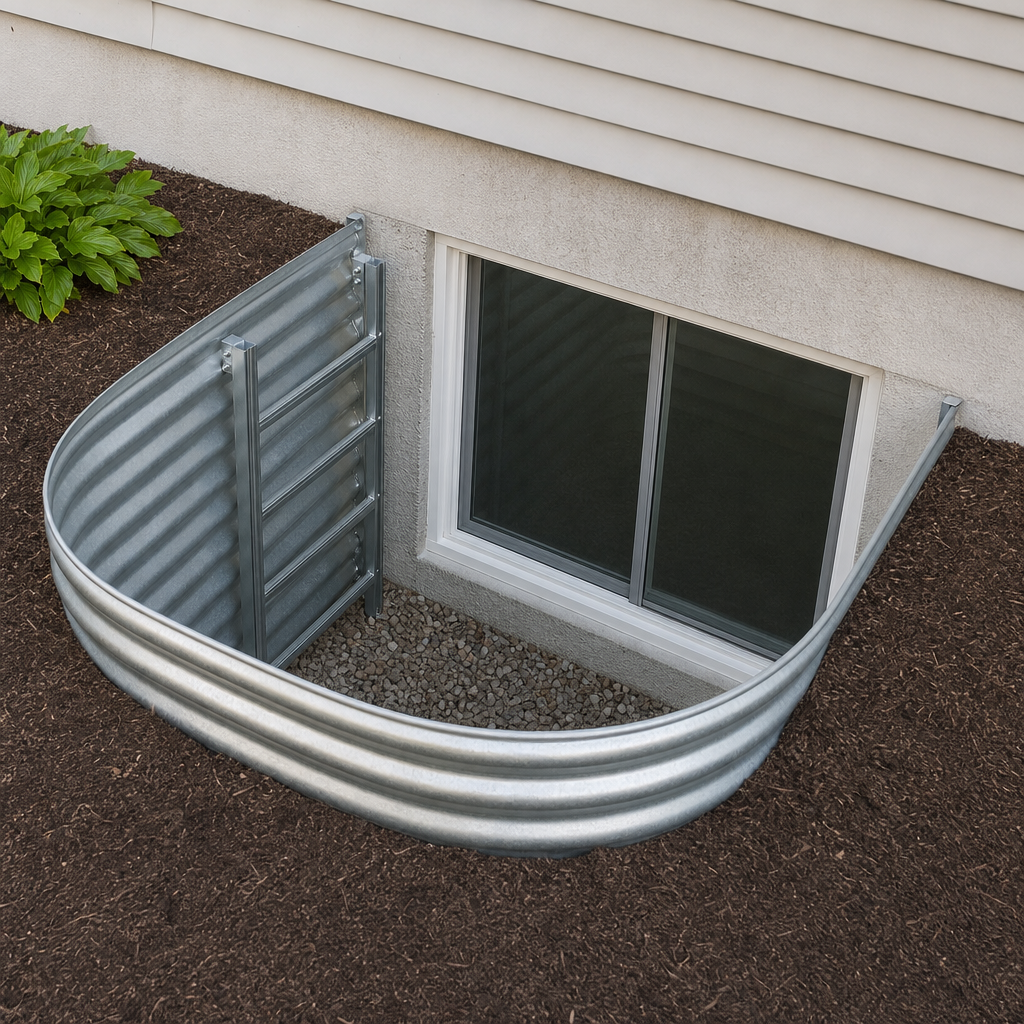
When the window sits below grade, the code keeps going: the window well must have at least 9 square feet of horizontal area, minimum 36 inches wide by 36 inches of projection, and if the well is deeper than 44 inches, it needs a permanently attached ladder or steps, rungs at least 12 inches wide, projecting 3 inches from the wall, spaced no more than 18 inches apart. In Sioux Falls, where wells routinely run 5 feet deep to get below the sill, the ladder is not optional. Full details on the egress window installation page.
Why Sioux Falls basements drive this work
The housing stock is basement-heavy at both ends. The older core (McKennan Park, All Saints, the Cathedral District, Pettigrew Heights) is full of early-1900s homes with low basements and tiny original windows that were never meant as exits. The mid-century ranches built out through the 1950s–70s mostly have block foundations and glass-block or single-pane hoppers. And the newer poured-wall homes filling in southeast and southwest Sioux Falls, Harrisburg, and Tea often ship with one egress window and three bedrooms’ worth of unfinished basement. All three eras end up needing openings cut.
Radon made basement finishing standard practice here. Eastern South Dakota sits in EPA radon Zone 1, the highest-risk band, and roughly 60 percent of tested South Dakota homes come back above the EPA action level, among the highest rates in the nation. The practical result: most finished basements in this market get a mitigation system, and once a basement is being finished into real living space, every sleeping room down there legally needs its own egress opening. We coordinate cleanly with mitigation work; the two projects don’t conflict.
Home sales force the issue. Appraisers only count conforming bedrooms. A “3-bedroom plus basement bedroom” listing gets knocked back to a 3-bedroom the moment an inspector notes the missing egress, or the buyer negotiates the install off your sale price. If you’re on a closing deadline, see code compliance upgrades; it’s the fastest version of this job we do.
The climate is hard on wells. Corrugated steel wells rust out, frost heave shoves them off the foundation, and clay soil sends spring melt straight into any well without a real gravel drainage bed. Window well installation and well covers and drainage are steady, year-in-year-out work in this town.
What we install
- Egress window installation: the full job: permit, excavation, concrete cut, framed opening, window, well, drainage, backfill, final inspection.
- Window well installation: code-sized wells with anchored ladders and gravel drainage, for new openings or failed old wells.
- Basement window replacement: modern, efficient units in existing openings. No cutting, works year-round.
- Well covers and drainage: polycarbonate covers plus gravel beds and drain-tile tie-ins that keep wells dry.
- Concrete cutting: diamond-blade foundation sawing for window and door openings, poured or block.
- Code compliance upgrades: bringing existing basement bedrooms up to R310 before a sale or inspection.
What the job actually looks like
Here’s the honest sequence, because a homeowner who knows the process gets a better result:
- Permit and layout. We pull the building permit through City of Sioux Falls Building Services, call 811 for utility locates, and mark the opening: checking footing depth, joist locations, and any wiring or plumbing in the wall cavity.
- Excavate. Typically 5–6 feet down outside the wall, below the new sill and deep enough for real drainage. Frost depth here is 42 inches per the city’s local code amendment; the dig has to respect it.
- Cut the concrete. Diamond-blade wet sawing on poured walls; block walls come out course by course. This is the loud, dusty, skilled part of the job, and it’s where cheap installs go wrong.
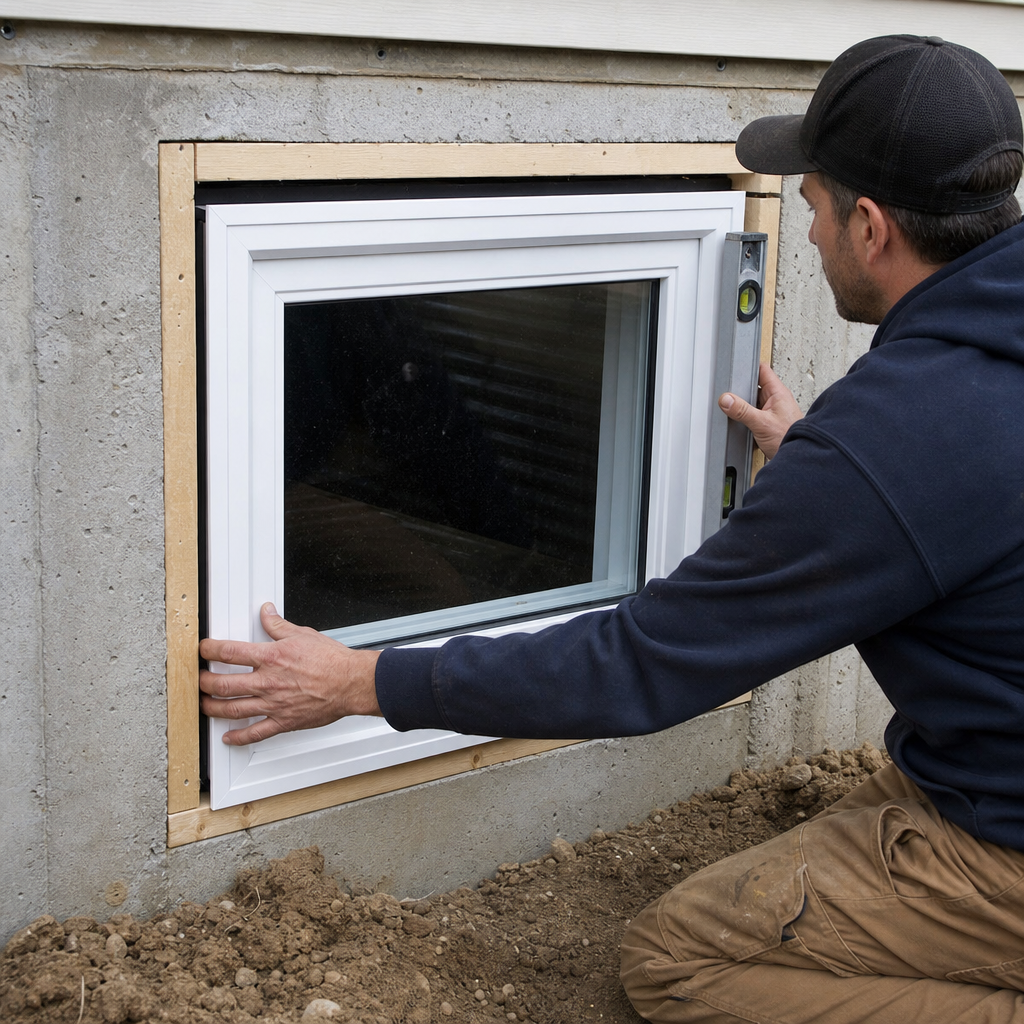
- Frame the opening. A lintel or header where required, and a pressure-treated buck frame anchored to the concrete.
- Set the window. Sized to beat 5.7 square feet net clear, shimmed, insulated, flashed, and sealed.
- Install the well and drainage. Anchored to the foundation, gravel bed tied to the footing drain tile where one exists, or a deep gravel dry well where it doesn’t. Drainage is the difference between an egress window and a basement leak.
- Backfill, grade, ladder, cover, final inspection. The city inspector signs off; you get a legal bedroom.
Pricing, published
Most contractors make you sit through a sales visit to hear a number. Here are ours:
| Job | Typical range |
|---|---|
| Full egress install (cut + window + well) | $3,500–$6,500 |
| Window well replacement (existing opening) | $1,000–$3,000 |
| Basement window replacement | $400–$1,100 per window |
| Window well covers | $150–$600 |
| Well drainage repair/upgrade | $300–$1,000 |
| Permit (itemized at cost) | $150–$600 |
Foundation type, dig depth, and access move the number, a walk-out lot in Harrisburg digs different than a 1920s block wall near McKennan Park. The pricing page breaks down every line, and the quote you get after the free on-site measure is flat. For what it unlocks, a legal bedroom on square footage you already own, egress sits at the affordable end of bedroom-adding construction, which is exactly why we’re comfortable publishing the ranges.
The honest fine print
The permit and the final inspection belong to the city, not to us. Nobody can guarantee a permit approval or promise a room “will pass,” and you should walk away from anyone who does. What we can say is that the work is built to IRC R310 and Sioux Falls’ local amendments, the installer handles the permit process end to end, and the inspection is part of the job, not an extra.
And the season is real: excavation runs roughly April through November here. Once the ground freezes toward that 42-inch frost line, cutting and digging stop. If you want a legal basement bedroom by spring, the smart move is to get measured and permitted over the winter. Read more about how we work, check the full FAQ, or send the form for a free on-site measure: we cover Sioux Falls plus Harrisburg, Brandon, Tea, and Hartford. Those are the towns we work in, and we do the concrete cutting and installs ourselves.