 Sioux Falls Egress Windows
 Egress Window Installation in Sioux Falls
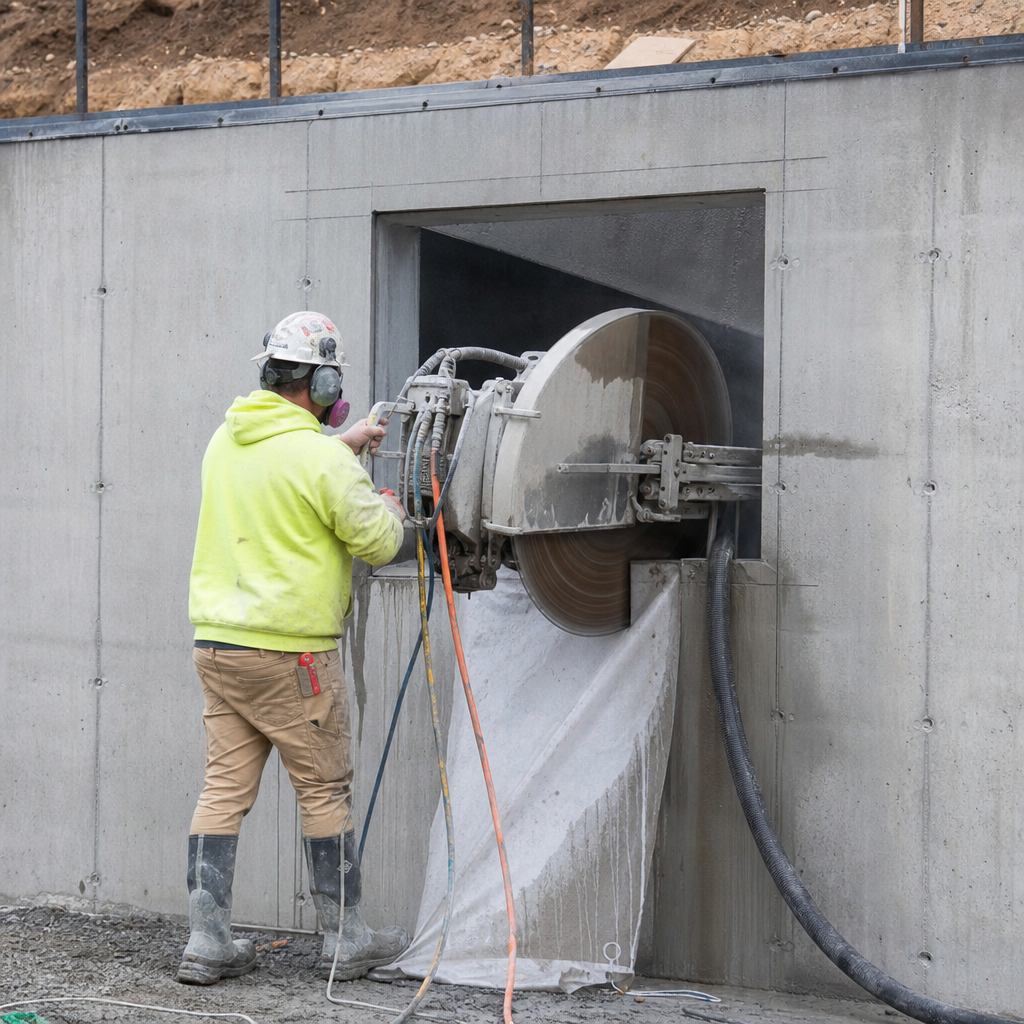
A full egress window installation cuts a code-compliant emergency escape opening into your basement wall: permit, excavation, concrete cut, window, well, and drainage, finished with a city inspection. In Sioux Falls the complete job typically runs $3,500–$6,500, takes 1–2 days on site, and is the one project that turns basement square footage into a legal bedroom.
This is not a window swap. It’s structural work on your foundation, done under a permit from City of Sioux Falls Building Services (or your own city’s office in Harrisburg, Brandon, Tea, or Hartford), and it has to satisfy exact numbers in the residential code. Here’s what those numbers are, what the work actually involves, and where installs go wrong.
The code target: IRC R310, exactly
Sioux Falls enforces the 2021 IRC with local amendments. For an emergency escape and rescue opening, Section R310 requires:
- Net clear opening: at least 5.7 square feet (5.0 sq ft only for grade-floor openings)
- Minimum clear opening height: 24 inches
- Minimum clear opening width: 20 inches
- Sill height: no more than 44 inches above the finished floor
The trap is “net clear opening.” A window that measures big can still fail, what counts is the unobstructed hole when the window is fully open. A 24” × 20” opening is only 3.3 square feet; you can’t hit 5.7 at both minimums. Real egress units are meaningfully larger in at least one dimension, and we size every window backward from the R310 math before ordering.
Below grade, the code continues: a window well of at least 9 square feet horizontal area, minimum 36” wide × 36” projection, and, because Sioux Falls wells routinely run 5+ feet deep, a permanently attached ladder (required over 44 inches of depth; rungs ≥12” wide, projecting ≥3” from the wall, ≤18” on center). Well specifics live on the window well installation page.
Every sleeping room needs its own opening. Finishing two basement bedrooms means two installs, which is cheaper per opening when done in one mobilization, and dramatically cheaper before drywall than after.
The seven steps, honestly described
1. Permit and layout. We pull the building permit, City of Sioux Falls Building Services reviews most residential plans in about 48 hours, and call 811 for utility locates. Inside, we lay out the opening against reality: footing depth, joist direction and bearing, wiring and plumbing hiding in the wall cavity. Moving a planned opening 16 inches at layout is free; discovering a drain line mid-cut is not.
2. Excavation. A compact machine opens the well area outside the wall, typically 5–6 feet deep, below the new sill and deep enough for a real drainage bed. Sioux Falls sits on silty clay that holds water, and the local frost depth amendment is 42 inches; both facts shape how deep we go and what we put in the bottom of the hole.
3. Concrete cutting. Diamond-blade wet sawing for poured walls; block walls come out course by course. This is skilled, loud, dusty work and the reason this trade exists, a clean, plumb cut with no overcuts at the corners is what everything else builds on. Details on the concrete cutting page.
4. Structural framing. Where the structure requires it, a lintel or header carries the wall load over the new opening, and a pressure-treated buck frame gets anchored to the concrete. This is the step that separates a foundation professional from a guy with a saw. Undersized or missing headers are the classic cheap-install failure, and it’s invisible once finished, which is exactly why the city inspects it.
5. Setting the window. Typically a vinyl slider or casement sized to beat 5.7 square feet net clear. Shimmed plumb and square, foam-insulated, flashed, and sealed. Sliders are the value pick; casements open wider per rough opening and suit tighter walls.
6. Well and drainage. The well anchors to the foundation, not just to the dirt, over a gravel drainage bed tied into the footing drain tile where your house has one, or a deep gravel dry well where it doesn’t. In our clay soil, this step is the difference between an egress window and a spring leak. If you want a cover (you do, here, snow fills open wells), see covers and drainage.
7. Backfill, grade, inspect. Backfill sloped away from the house, the ladder anchored, and the final inspection scheduled. The inspector signs the permit; you have a legal opening.
What it costs and why
| Configuration | Typical price |
|---|---|
| Poured foundation, standard dig | $4,000–$6,500 |
| Block foundation, good access | $3,500–$5,000 |
| Difficult access / deep dig / premium well | $6,500–$7,500+ |
| Second opening, same visit | meaningfully less than the first |
| Permit (itemized) | $150–$600 |
Foundation type, dig depth, and access move the number. The full breakdown is on the pricing page. Every job starts with a free on-site measure and ends in a flat quote. Against what the project delivers, a legal bedroom without adding a single square foot to the house, a full install is the affordable version of gaining living space, and it’s why we publish the numbers instead of saving them for a sales visit.
New cut or enlargement? Two versions of the same job
Not every install starts from blank concrete. A lot of Sioux Falls basements, especially the 1950s–70s ranch belt, already have a window roughly where the bedroom wants one, just nowhere near R310 size. That gives you two paths, and the measure decides between them:
Enlarging an existing opening. The saw drops the sill (and sometimes widens the jambs) of the current opening until the hole can carry a compliant unit. The old header rarely survives the surgery (a wider or lower opening changes what the wall has to carry, so the framing gets redone, not reused) and the excavation and well happen exactly as they would on a fresh cut, since the new sill sits below grade. When the location works, an enlargement can shave real money off the job because part of the geometry already exists.
Cutting a new opening. Full freedom on placement: the window lands where the future bedroom’s layout, joist bearing, and utilities say it should, not where a 1965 hopper happened to be. On block walls in particular, a clean new cut is sometimes barely more than fighting an awkward old opening.
The honest guidance: don’t assume the existing hole is the bargain. If it puts the window in a closet-to-be or dead center of the future rec room, a fresh cut six feet over is the better spend, and both versions carry the same permit, header, well, and inspection. Whichever path your wall takes, the well outside it comes in the usual choices, galvanized steel as the value pick, composite or stone-texture where you’ll see it from a finished room, priced on the well installation page.
Why Sioux Falls homeowners do this
Basement finishing. This is radon Zone 1 country, roughly 60% of tested South Dakota homes come back above the EPA action level, so basements here get finished with mitigation systems as standard practice, and every finished sleeping room legally needs egress. Cut the opening while the walls are open.
Home sales. Appraisers count only conforming bedrooms, and inspectors flag “bedrooms” without egress every week in this market. If you’re on a closing timeline, code compliance upgrades is the deadline-driven version of this work.
Light and safety. A full-size window turns a dark basement into space people actually use, and it’s an exit your family can climb out of, which is the entire point of R310.
The honest cautions
The permit and final inspection belong to the city: we build to IRC R310 and Sioux Falls’ local amendments and handle the process, but nobody can guarantee an approval, and you should be suspicious of anyone who does. And compare bids on scope, not price: a low number without a permit, a header, or a gravel bed isn’t a deal, it’s deferred damage.
Ready for a number for your wall? Send the form for a free on-site measure: Sioux Falls plus Harrisburg, Brandon, Tea, and Hartford.
Frequently Asked Questions
What does a full egress window installation include?
Everything: the building permit, utility locates, excavation, concrete cutting, structural framing, an IRC R310-compliant window, a code-sized well with ladder, gravel drainage, backfill and grading, and the final city inspection. One flat quote covers the whole sequence. The permit fee is itemized at cost.
How big does the opening need to be?
The finished window must provide a net clear opening of at least 5.7 square feet, with minimum 24 inches of clear height and 20 inches of clear width, and a sill no more than 44 inches above the floor. The rough opening we cut is sized backward from a specific window unit that beats those numbers.
How disruptive is the concrete cutting?
It's the loud, dusty part, a few hours of diamond-blade wet sawing. Wet cutting controls most of the dust, we seal off the work area inside, and the mess is contained to one wall for one day. We won't pretend it's quiet; we will leave the basement clean.
Can this be done on my older Sioux Falls house?
Usually. Poured and block foundations are both routine. Some pre-war homes near McKennan Park and All Saints have stone or mixed foundations that need evaluation first. That's part of the free on-site measure, and we'll tell you straight if your wall needs a structural engineer's input before anyone cuts.
When can you dig?
Excavation season in Sioux Falls runs roughly April through November, frozen ground toward the 42-inch frost line ends the dig season. Winter is for measuring, quoting, and permitting so your install lands early in the spring queue.
Can you enlarge my existing basement window instead of cutting a brand-new opening?
Often, and it's the same class of work: permit, saw, header, well. Dropping the sill of an existing opening to egress size can trim the price when the location suits the room, but if the old window sits in the wrong wall for your bedroom layout, a fresh cut where the plan wants it is usually the better spend. The free measure settles it with a tape, not a guess.
More egress services
Areas we serve
- Sioux Falls, SD
- Egress Window Installation in Brandon, SD
- Egress Window Installation in Canton, SD
- Egress Window Installation in Dell Rapids, SD
- Egress Window Installation in Harrisburg, SD
- Egress Window Installation in Hartford, SD
- Egress Window Installation in Lennox, SD
- Egress Window Installation in Mitchell, SD
- Egress Window Installation in Tea, SD
- Egress Windows and Window Wells in Sioux City, IA